Leave a Message

Thank you for your message. I will be in touch with you shortly.

21 Lee Allen Lane
21 Lee Allen Lane
21 Lee Allen Lane
21 Lee Allen Lane
21 Lee Allen Lane
21 Lee Allen Lane
21 Lee Allen Lane
21 Lee Allen Lane
21 Lee Allen Lane
21 Lee Allen Lane
21 Lee Allen Lane
21 Lee Allen Lane
21 Lee Allen Lane
21 Lee Allen Lane
21 Lee Allen Lane
21 Lee Allen Lane
21 Lee Allen Lane
21 Lee Allen Lane
21 Lee Allen Lane
21 Lee Allen Lane
21 Lee Allen Lane
21 Lee Allen Lane
21 Lee Allen Lane
21 Lee Allen Lane
21 Lee Allen Lane
21 Lee Allen Lane
21 Lee Allen Lane
21 Lee Allen Lane
21 Lee Allen Lane
21 Lee Allen Lane
21 Lee Allen Lane
21 Lee Allen Lane
21 Lee Allen Lane
21 Lee Allen Lane
21 Lee Allen Lane
SEE ALL PHOTOS
21 Lee Allen Lane
21 Lee Allen Lane
21 Lee Allen Lane
21 Lee Allen Lane
21 Lee Allen Lane
21 Lee Allen Lane
21 Lee Allen Lane
21 Lee Allen Lane
21 Lee Allen Lane
21 Lee Allen Lane
21 Lee Allen Lane
21 Lee Allen Lane
21 Lee Allen Lane
21 Lee Allen Lane
21 Lee Allen Lane
21 Lee Allen Lane
21 Lee Allen Lane
21 Lee Allen Lane
21 Lee Allen Lane
21 Lee Allen Lane
21 Lee Allen Lane
21 Lee Allen Lane
21 Lee Allen Lane
21 Lee Allen Lane
21 Lee Allen Lane
21 Lee Allen Lane
21 Lee Allen Lane
21 Lee Allen Lane
21 Lee Allen Lane
21 Lee Allen Lane
21 Lee Allen Lane
21 Lee Allen Lane
21 Lee Allen Lane
21 Lee Allen Lane
21 Lee Allen Lane
Sold

21 Lee Allen Lane

21 Lee Allen Lane, Wilton, Connecticut 06897

$3,200,000
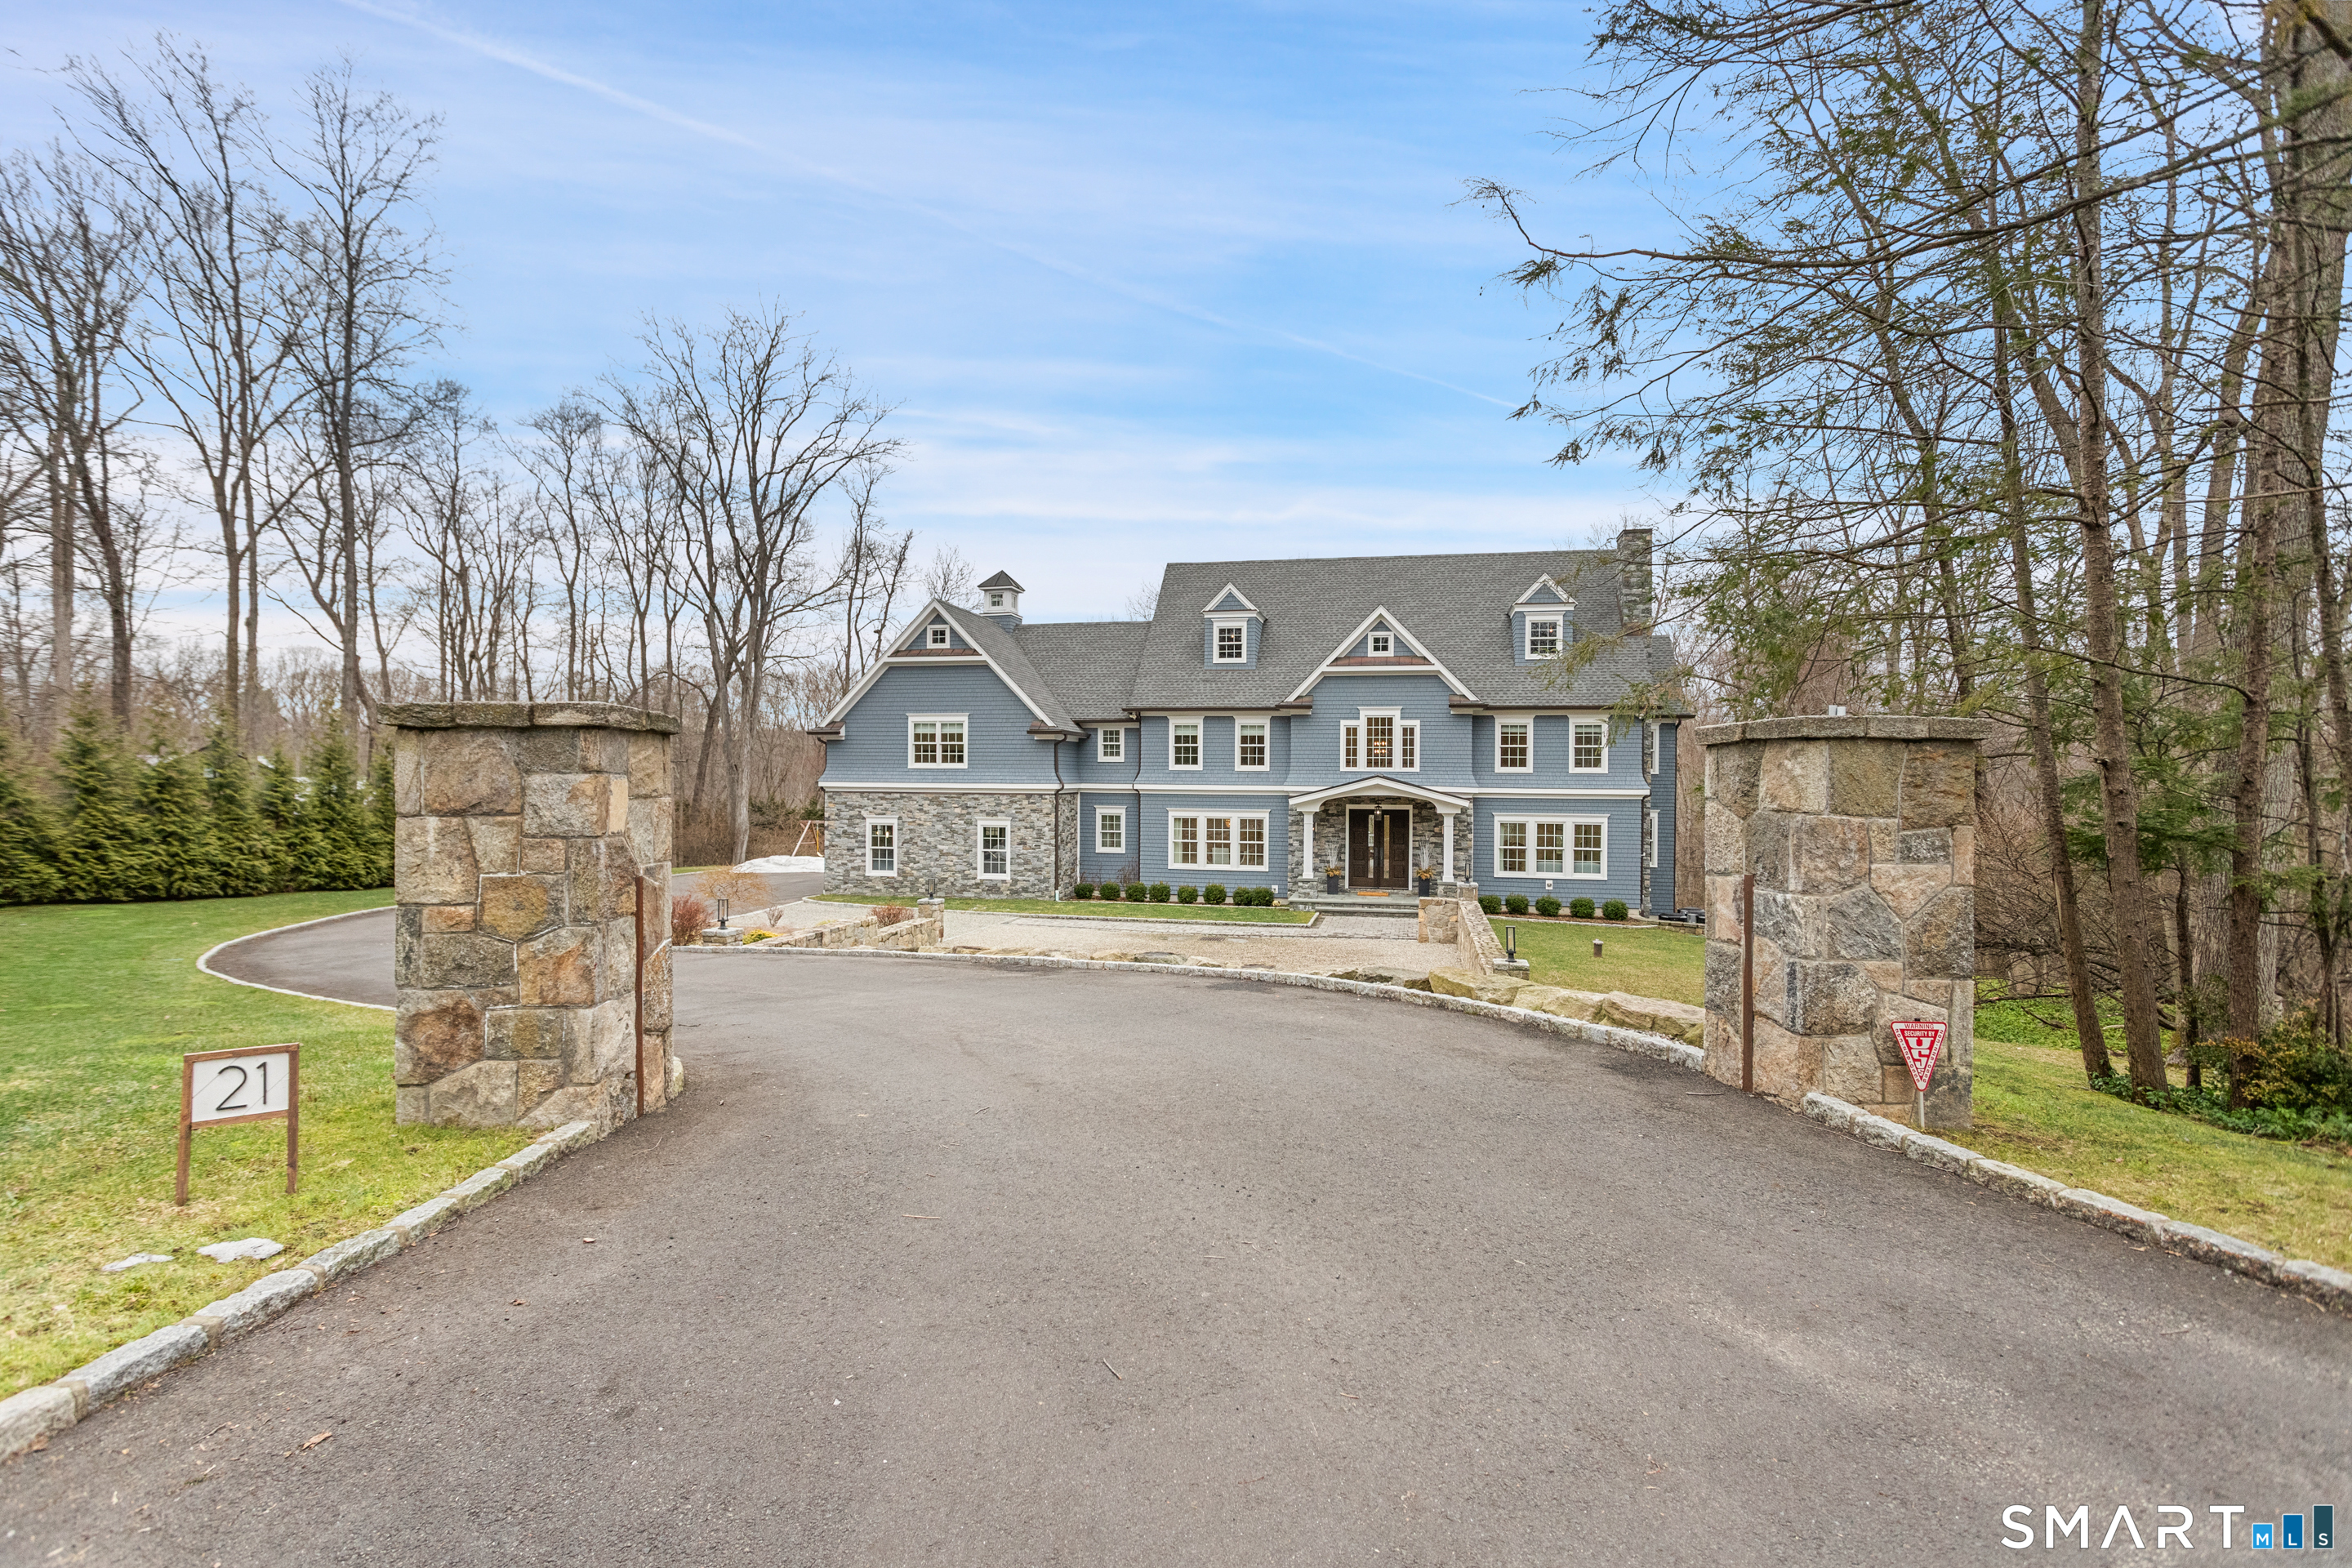
At the end of a quiet South Wilton cul-de-sac, this exceptional Colonial pairs timeless architecture with beautifully curated interiors and a private, picturesque setting. From the moment you enter, the quality is unmistakable-exquisite millwork, elegant proportions, and thoughtfully designed spaces create a home that feels both refined and deeply livable. Formal living and family rooms each offer a fireplace, while the banquet-sized dining room is perfectly suited for memorable entertaining. At the heart of the home, a stunning chef's kitchen opens seamlessly to the family room, creating the kind of space where everyone naturally gathers. Custom white inset cabinetry, top-tier stainless steel appliances, quartz countertops, and an oversized island are complemented by a coffered ceiling, stone fireplace, and a warm, inviting atmosphere that balances sophistication with comfort. A private study offers a polished work-from-home setting, while the exceptional mudroom-with extensive built-ins and an additional half bath-brings effortless function to everyday life. Upstairs, five en suite bedrooms and a spacious playroom offer flexibility for modern living. Each bath is beautifully finished with heated floors, and the primary suite is a true retreat, complete with a fireplace, a luxurious spa bath, and an extraordinary custom closet.

5
beds

6
baths

5,919 Sq.Ft. LIVING AREA

2.02 Acres lot

Jennifer Twombly

Jennifer Twombly

Features & Amenities

Interior

  • total bedrooms5
  • Total bathrooms6
  • full bathrooms4
  • half bathrooms2
  • APPLIANCES Gas Cooktop, Wall Oven, Microwave, Range Hood, Refrigerator, Dishwasher, Washer, Dryer, Wine Chiller
  • other interior Features Auto Garage Door Opener

Area & Lot

  • Status Sold
  • Date Sold June 24, 2026
  • Living Area5,919 Sq.Ft.
  • Total Area5,919 Sq.Ft.
  • Lot Area2.02 Acres
  • MLS® ID24159919
  • TypeResidential
  • YEAR BUILT2020
  • NeighborhoodWilton
  • Architecture StylesColonial
  • Water FrontageNot Applicable
  • Elementary SchoolMiller-Driscoll
  • Middle SchoolMiddlebrook
  • High SchoolWilton

Exterior

  • Garage Space3.0
  • water SourcePrivate Well
  • roofAsphalt Shingle
  • lot featuresLevel Lot, On Cul-De-Sac, Professionally Landscaped, Rolling
  • parkingAttached Garage
  • HEAT TYPEHot Water
  • AIR CONDITIONINGCentral Air
  • sewerSeptic
  • SubstructureConcrete
  • other exterior FeaturesPorch, Deck

Financial

  • Sales Price$3,200,000
  • Real Estate Tax $39,174/yr
  • Zoning R-2

Wilton

Explore

From Dreaming to Closing, I’m Here to Help

Your real estate journey deserves the care and expertise of a professional who truly understands the Westport market. Jennifer Twombly is committed to delivering exceptional results and building lasting relationships with her clients. Let’s collaborate to make your real estate goals a reality.

Follow Me on Instagram