Leave a Message

Thank you for your message. I will be in touch with you shortly.

22 Limekiln Road
22 Limekiln Road
22 Limekiln Road
22 Limekiln Road
22 Limekiln Road
22 Limekiln Road
22 Limekiln Road
22 Limekiln Road
22 Limekiln Road
22 Limekiln Road
22 Limekiln Road
22 Limekiln Road
22 Limekiln Road
22 Limekiln Road
22 Limekiln Road
22 Limekiln Road
22 Limekiln Road
22 Limekiln Road
22 Limekiln Road
22 Limekiln Road
22 Limekiln Road
22 Limekiln Road
22 Limekiln Road
22 Limekiln Road
22 Limekiln Road
22 Limekiln Road
22 Limekiln Road
22 Limekiln Road
22 Limekiln Road
22 Limekiln Road
22 Limekiln Road
22 Limekiln Road
22 Limekiln Road
22 Limekiln Road
22 Limekiln Road
22 Limekiln Road
22 Limekiln Road
22 Limekiln Road
22 Limekiln Road
22 Limekiln Road
SEE ALL PHOTOS
22 Limekiln Road
22 Limekiln Road
22 Limekiln Road
22 Limekiln Road
22 Limekiln Road
22 Limekiln Road
22 Limekiln Road
22 Limekiln Road
22 Limekiln Road
22 Limekiln Road
22 Limekiln Road
22 Limekiln Road
22 Limekiln Road
22 Limekiln Road
22 Limekiln Road
22 Limekiln Road
22 Limekiln Road
22 Limekiln Road
22 Limekiln Road
22 Limekiln Road
22 Limekiln Road
22 Limekiln Road
22 Limekiln Road
22 Limekiln Road
22 Limekiln Road
22 Limekiln Road
22 Limekiln Road
22 Limekiln Road
22 Limekiln Road
22 Limekiln Road
22 Limekiln Road
22 Limekiln Road
22 Limekiln Road
22 Limekiln Road
22 Limekiln Road
22 Limekiln Road
22 Limekiln Road
22 Limekiln Road
22 Limekiln Road
22 Limekiln Road
Sold

22 Limekiln Road

22 Limekiln Road, Redding, Connecticut 06896

$2,200,000
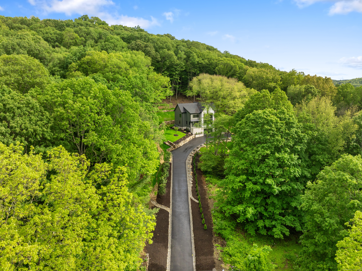
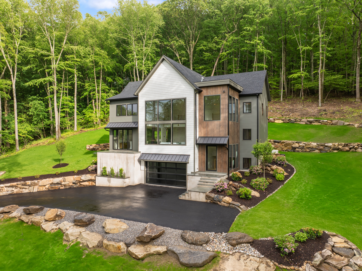
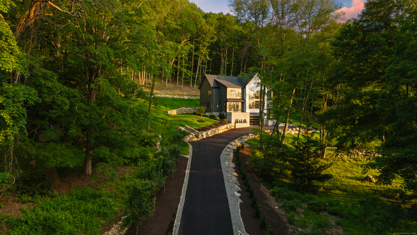
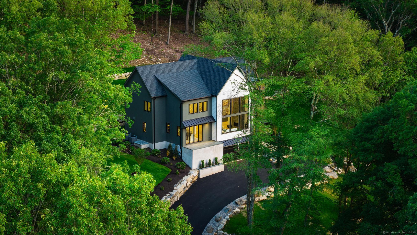
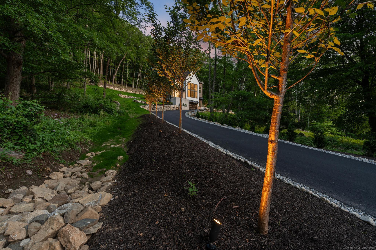
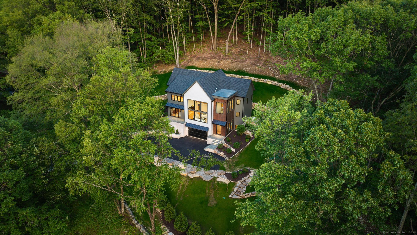
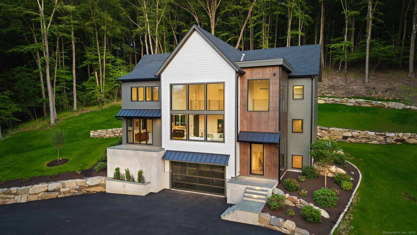
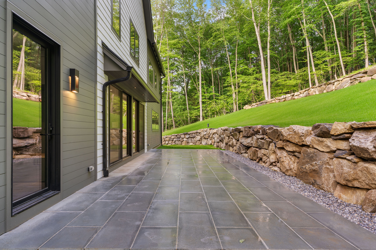
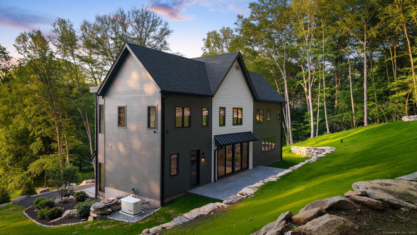
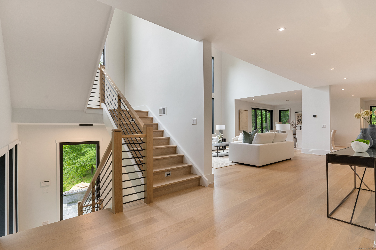
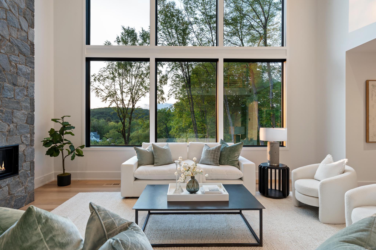
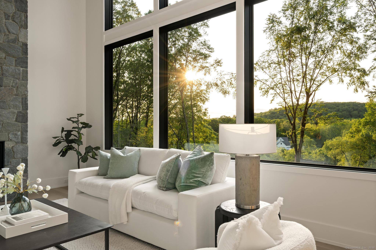
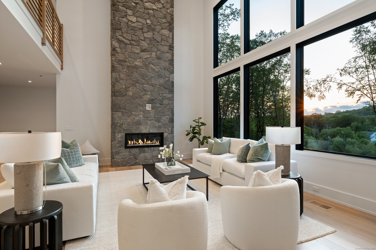
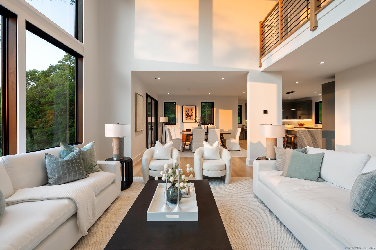
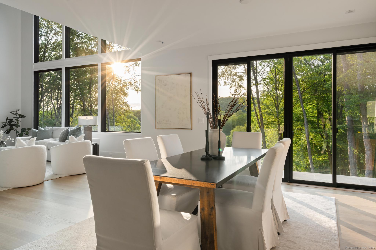
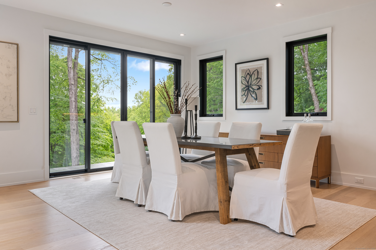
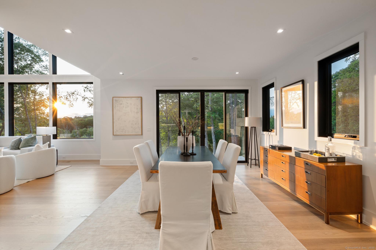
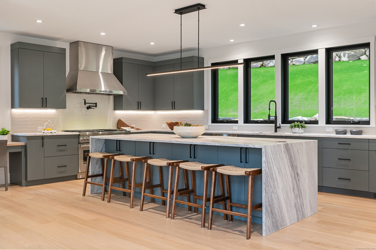
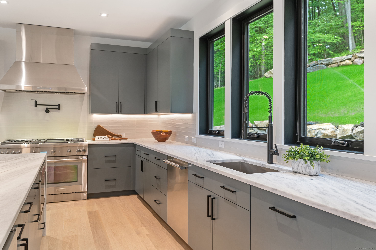
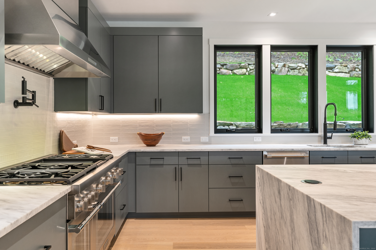
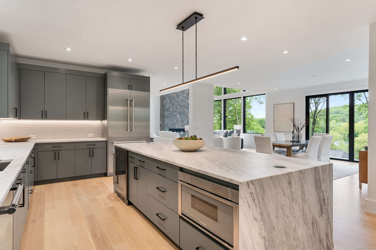
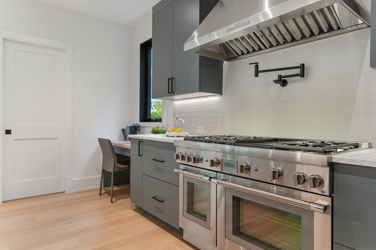
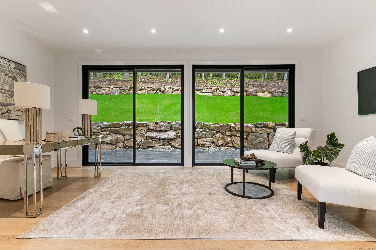
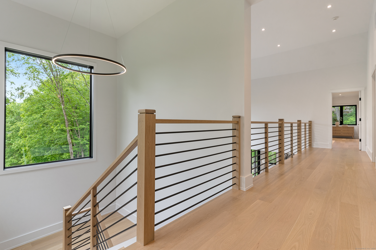
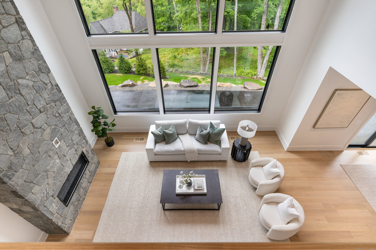
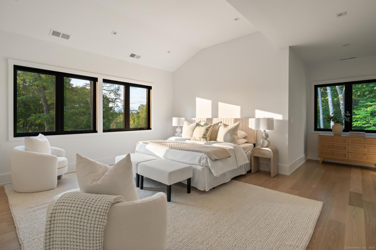
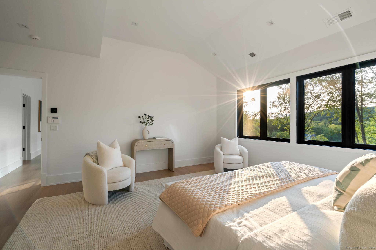
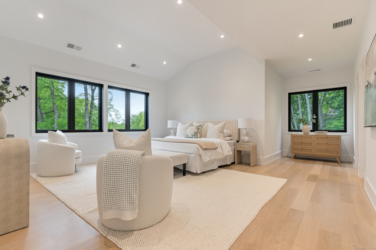
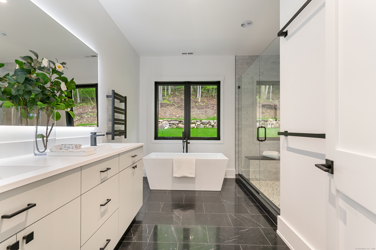
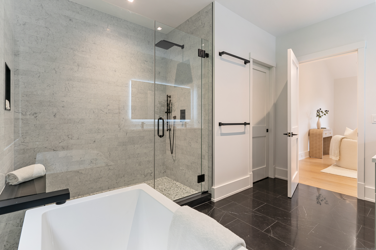
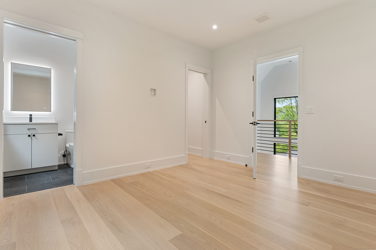
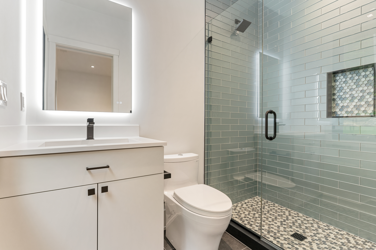
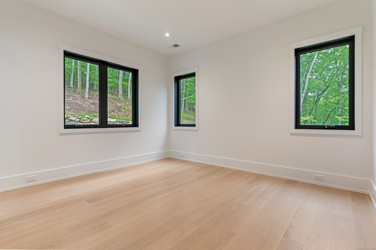
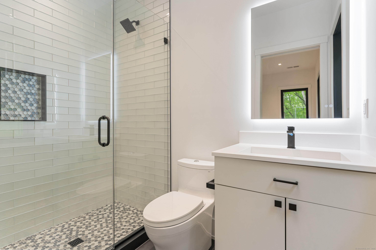
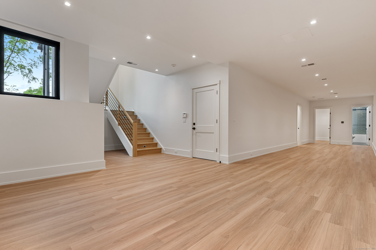
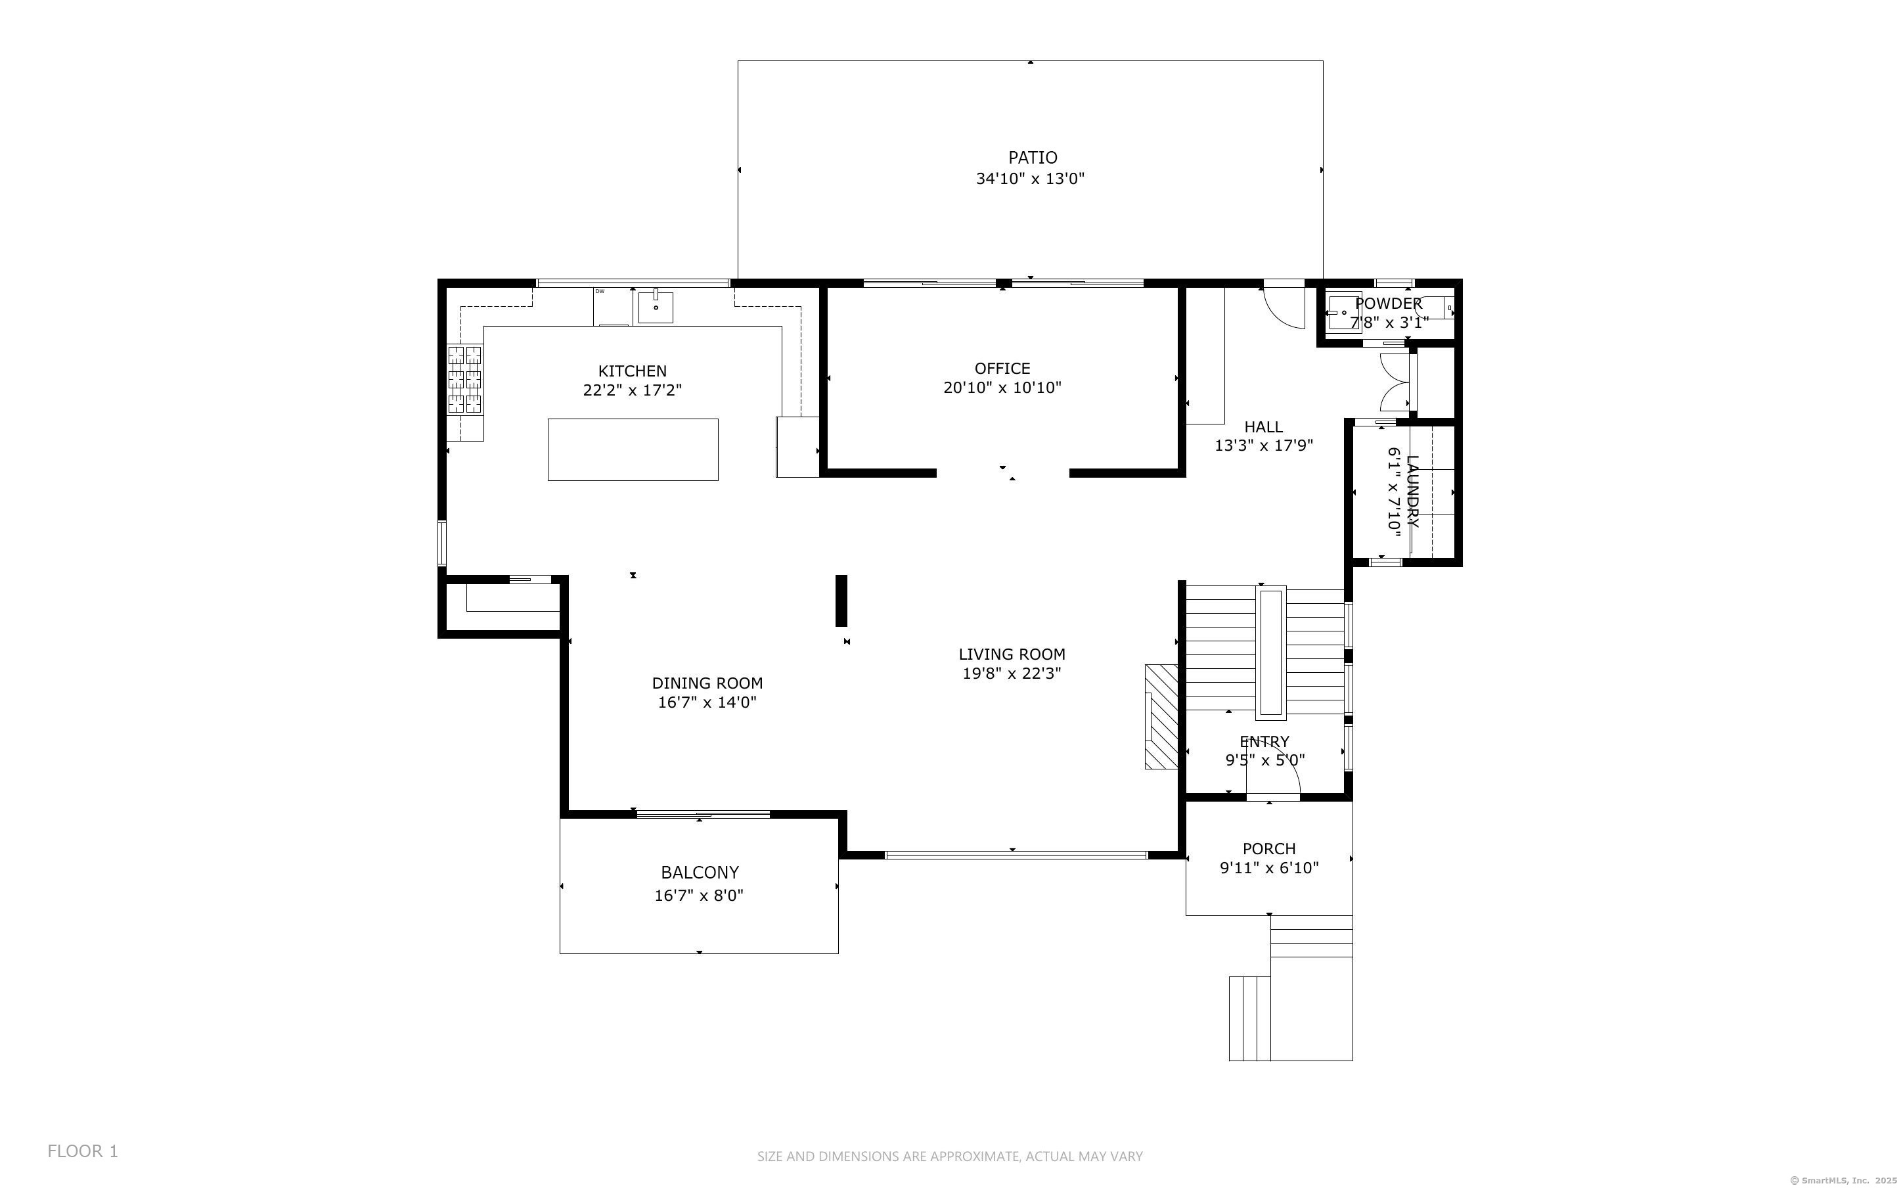
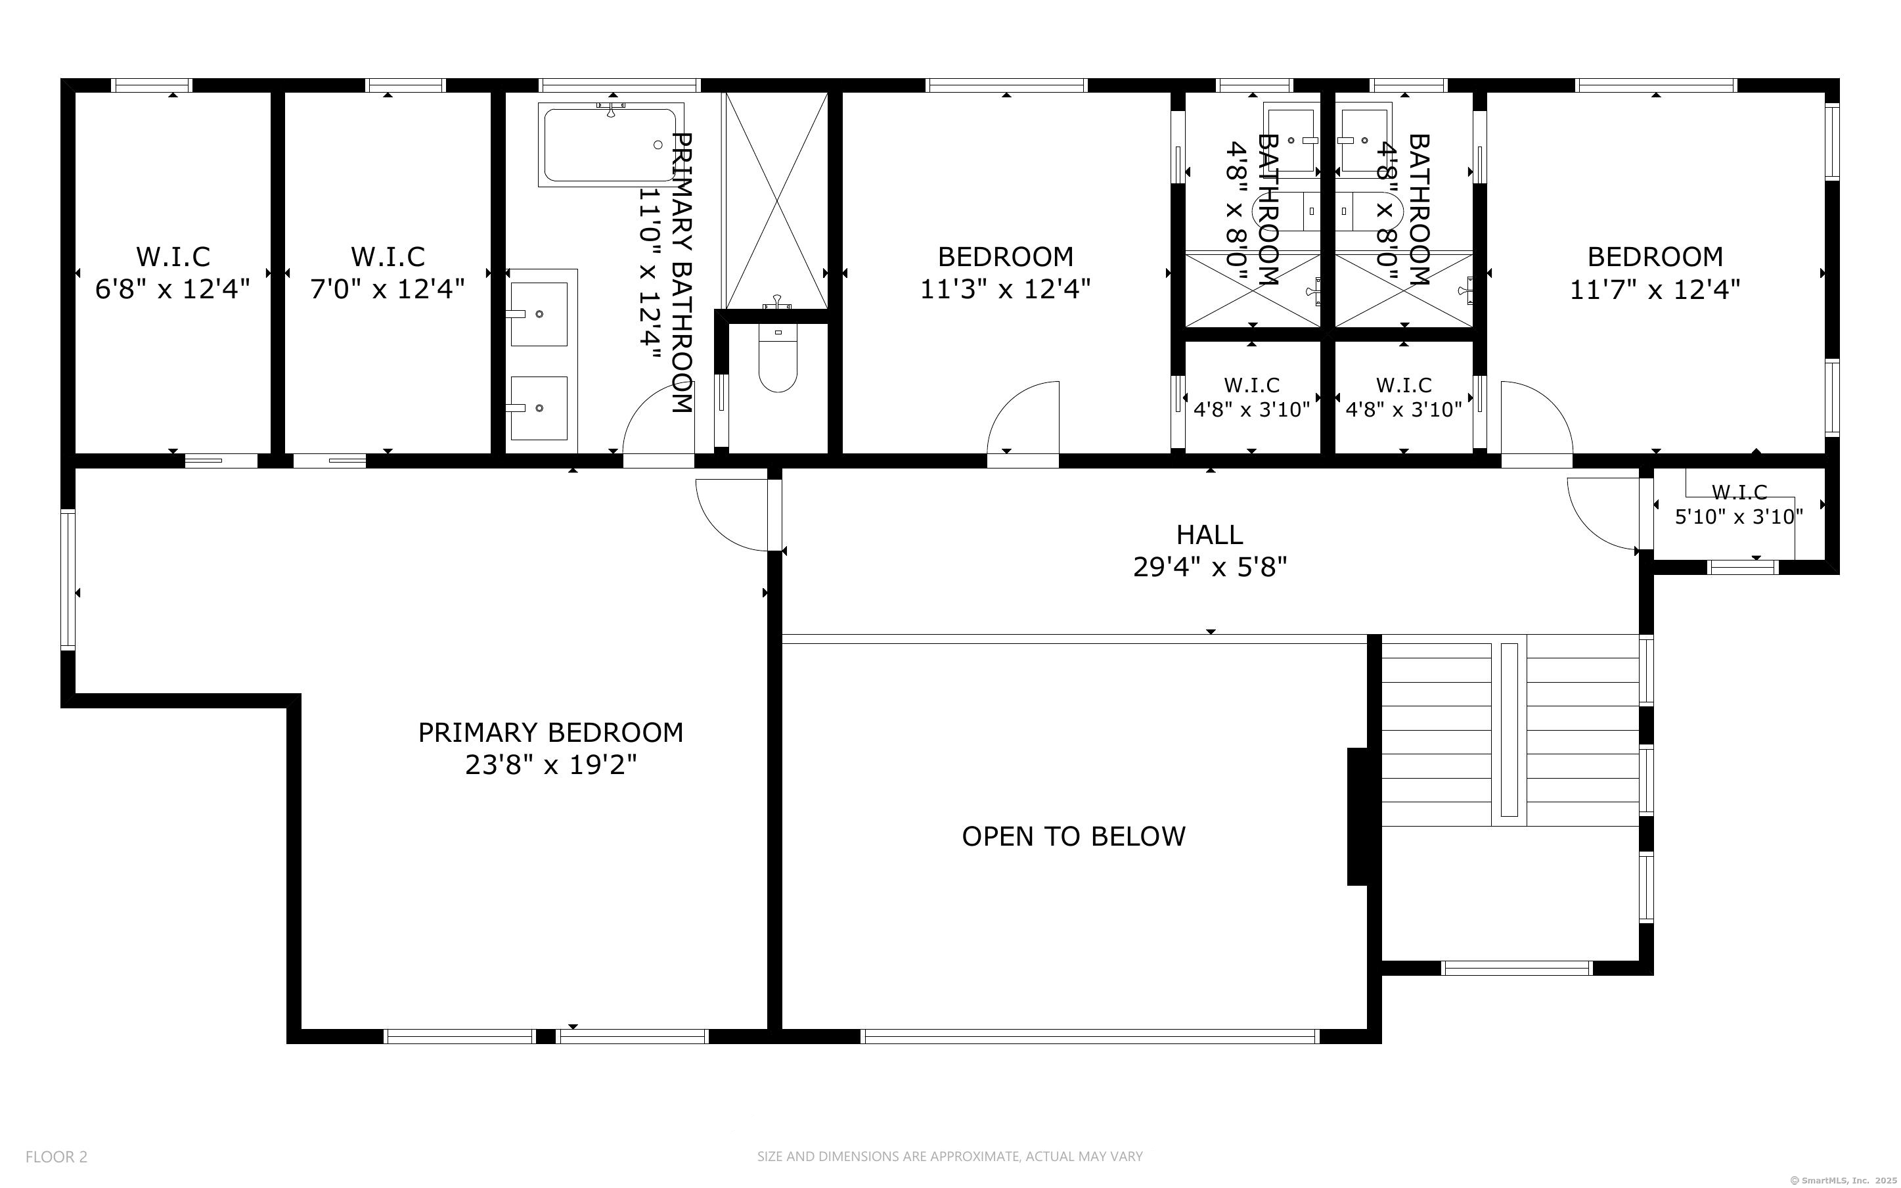
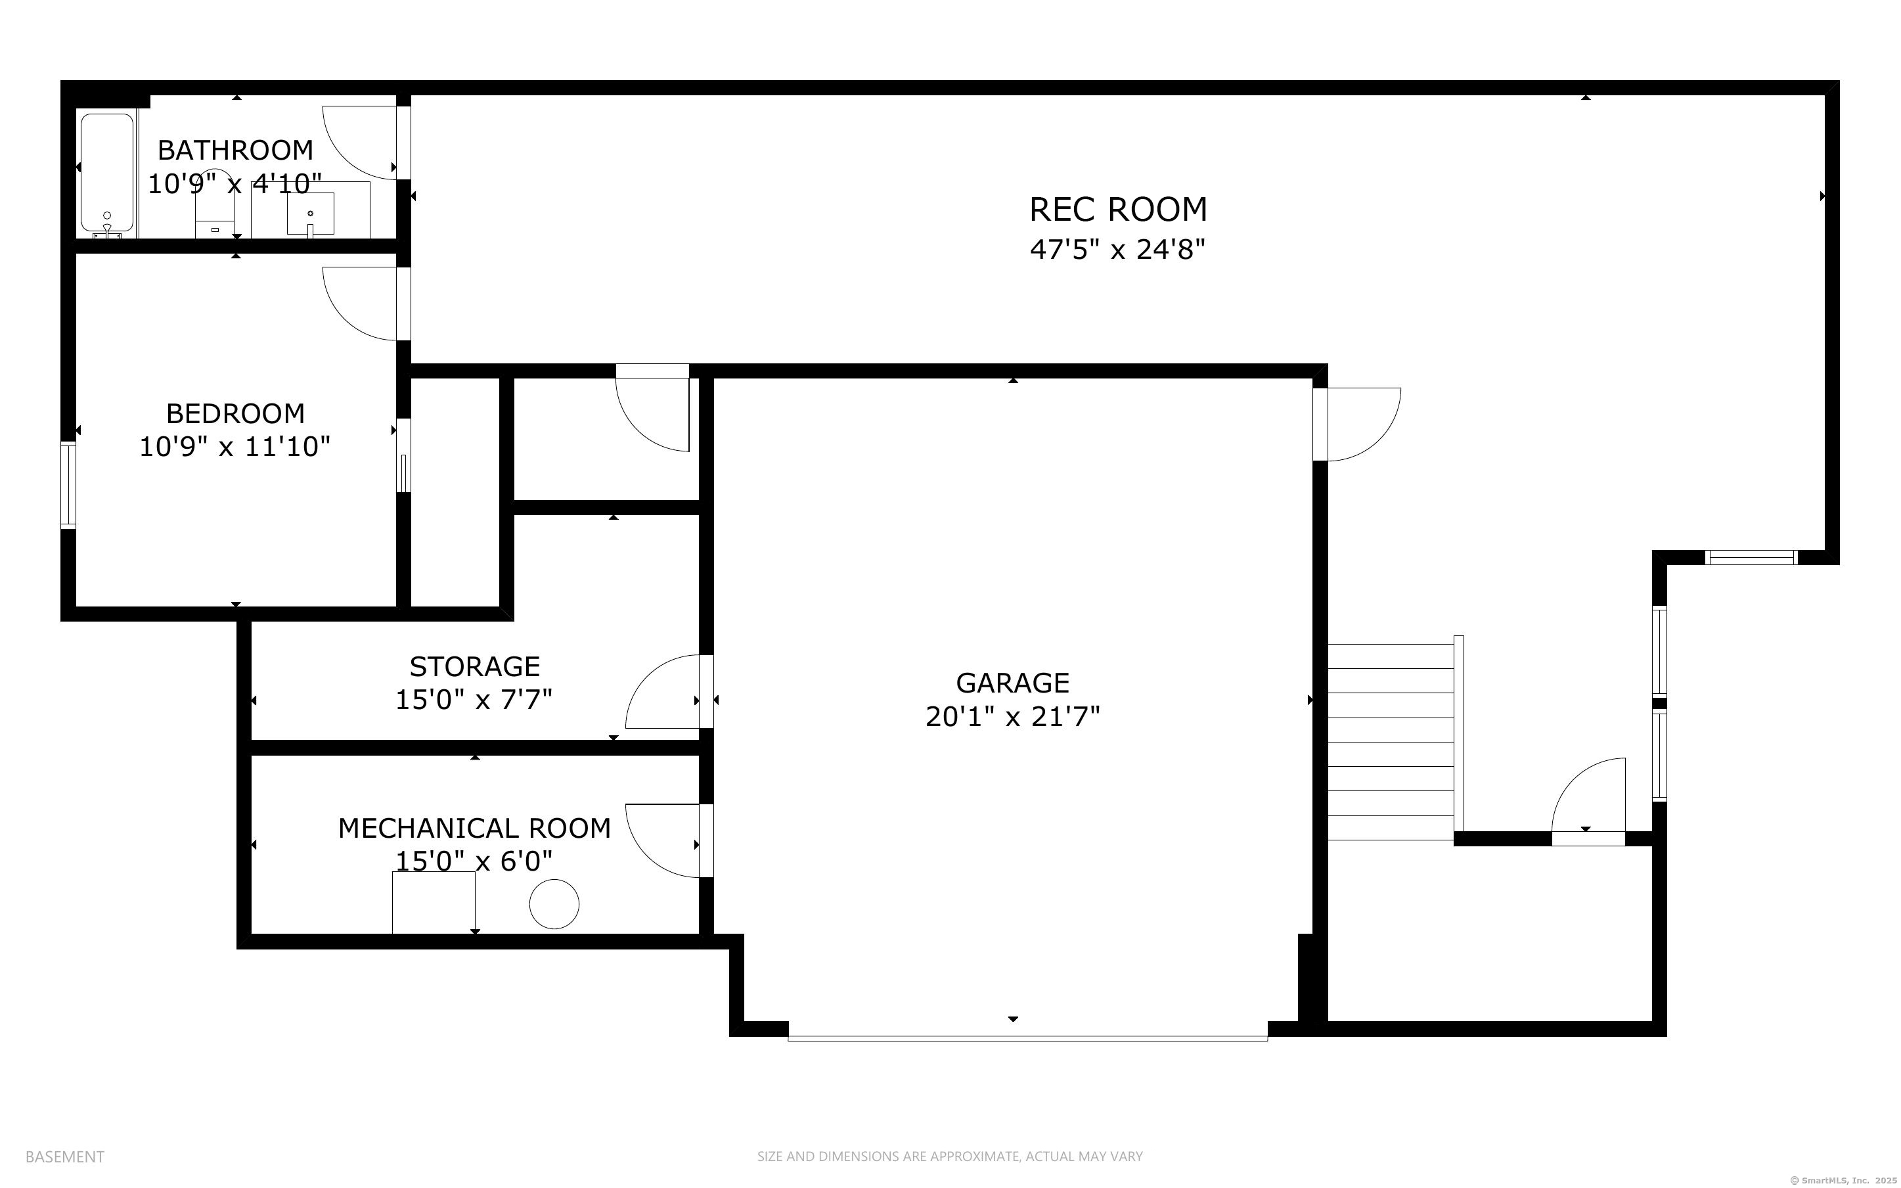
A masterpiece of modern design and natural harmony, this one-of-a-kind new construction home in Redding, CT is unlike anything else on the market. Set on 9.59 private, wooded acres with jaw-dropping sunset views, this architectural gem by Arctic Builders blends sleek sophistication with the serenity of nature. Step inside to soaring ceilings, dramatic walls of glass, and open-concept living spaces that blur the line between indoors and out. The heart of the home is a sun-drenched living room that captures every golden hour, flowing effortlessly into a dining area and gourmet kitchen with Thermador appliances and a waterfall island that seats five. A striking home office with two sets of sliders opens to a private stone patio-perfect for inspired work or quiet reflection. Upstairs, the primary suite is a true retreat, featuring two walk-in closets and a spa-worthy marble bath with radiant heat floors, soaking tub, luxurious shower, and double vanities. Two additional en-suite bedrooms complete the upper level. The finished lower level offers a spacious rec room or gym, a guest bedroom, and a full bath. Every detail has been thoughtfully curated -- from handsome stone walls to the refined finishes throughout. This is more than a home -- it's a statement of lifestyle, elegance, and privacy, crafted for those who appreciate the extraordinary. Approximately an hour from NYC, yet a world away -- come for the sunsets. Stay forever.

4
beds

5
baths

4,500 Sq.Ft. LIVING AREA

9.59 Acres lot

Jennifer Twombly

Jennifer Twombly

Features & Amenities

Interior

  • total bedrooms4
  • Total bathrooms5
  • full bathrooms4
  • half bathroom1
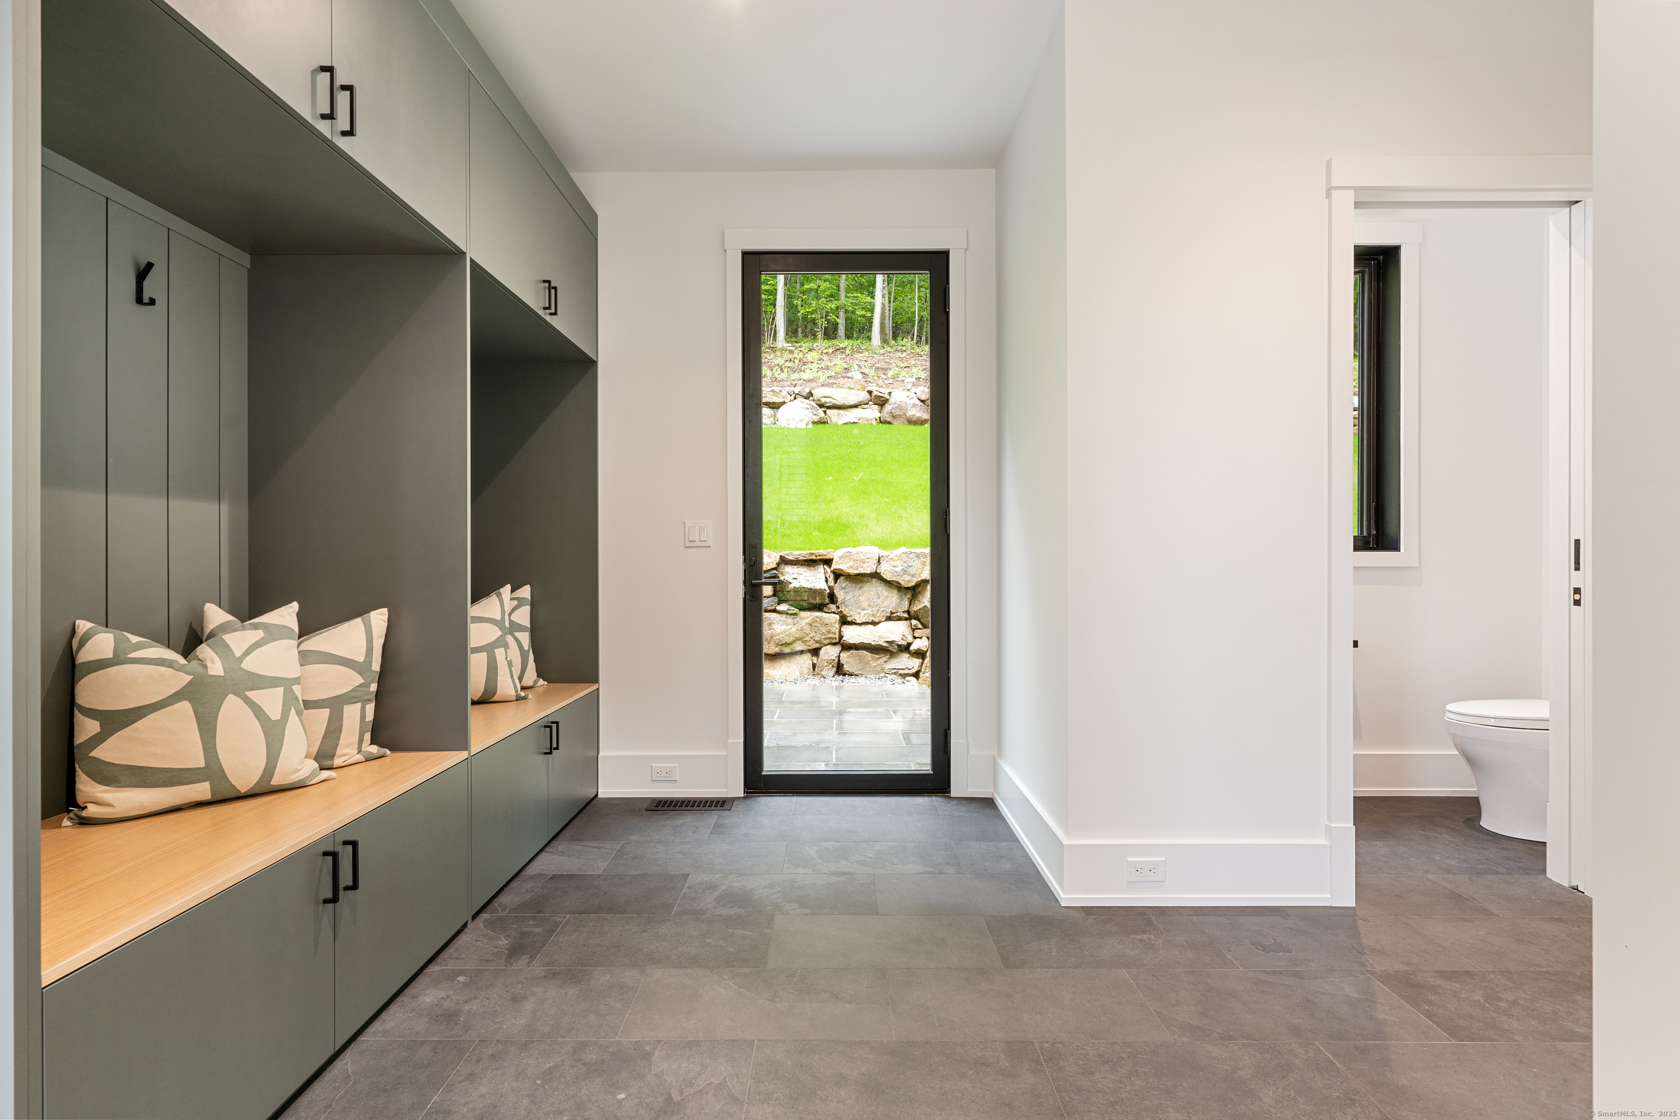
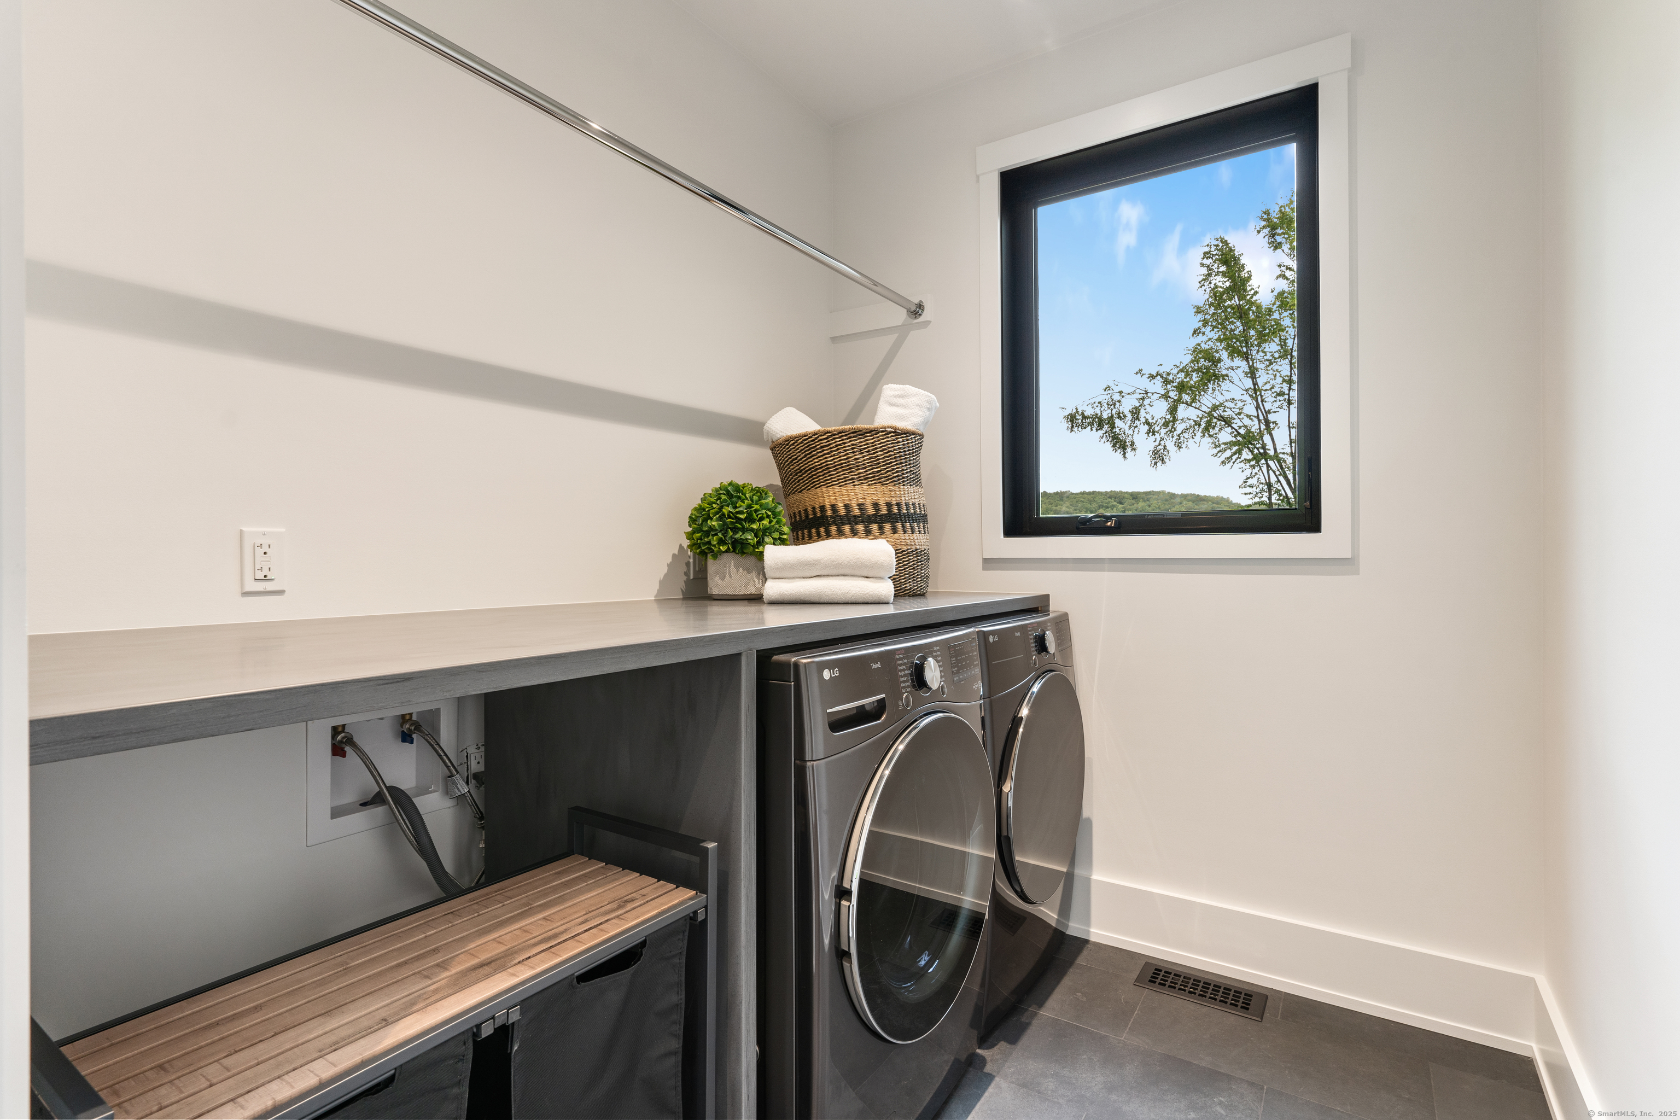
  • Laundry room Main Level
  • APPLIANCES Gas Range, Microwave, Range Hood, Refrigerator, Freezer, Icemaker, Dishwasher, Washer, Dryer, Wine Chiller
  • other interior Features Auto Garage Door Opener, Open Floor Plan, Security System

Area & Lot

  • Status Sold
  • Date Sold September 19, 2025
  • Living Area4,500 Sq.Ft.
  • Total Area4,500 Sq.Ft.
  • Lot Area9.59 Acres
  • MLS® ID24101449
  • TypeResidential
  • YEAR BUILT2025
  • Architecture StylesFarm House, Modern
  • Water FrontageNot Applicable
  • Elementary SchoolRedding
  • Middle SchoolJohn Read
  • High SchoolJoel Barlow

Exterior

  • Garage Space2.0
  • water SourcePrivate Well
  • roofAsphalt Shingle, Metal
  • lot featuresTreed, Dry, Sloping Lot, Professionally Landscaped
  • parkingUnder House Garage
  • HEAT TYPEHydro Air, Radiant, Zoned
  • AIR CONDITIONINGCentral Air, Zoned
  • sewerSeptic
  • SubstructureConcrete
  • other exterior FeaturesBalcony, Underground Utilities, Gutters, Lighting, Stone Wall, Underground Sprinkler, Patio

Financial

  • Sales Price$2,200,000
  • Zoning R-2

From Dreaming to Closing, I’m Here to Help

Your real estate journey deserves the care and expertise of a professional who truly understands the Westport market. Jennifer Twombly is committed to delivering exceptional results and building lasting relationships with her clients. Let’s collaborate to make your real estate goals a reality.

Follow Me on Instagram