Leave a Message

Thank you for your message. I will be in touch with you shortly.

55 Spice Bush Lane 55
SEE ALL PHOTOS
55 Spice Bush Lane 55
Courtesy of Compass Connecticut, LLC
Sold

55 Spice Bush Lane 55

55 Spice Bush Lane Unit: 55, Milford, Connecticut 06461

$819,000
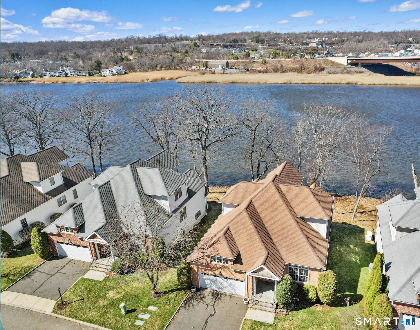
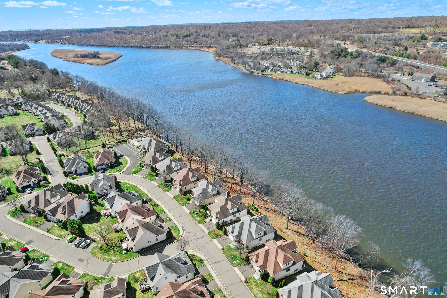
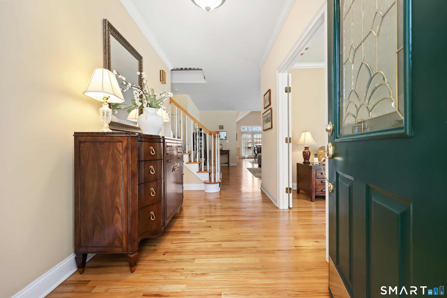
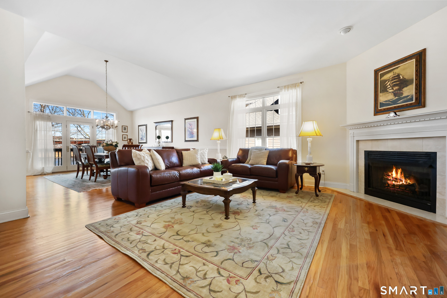
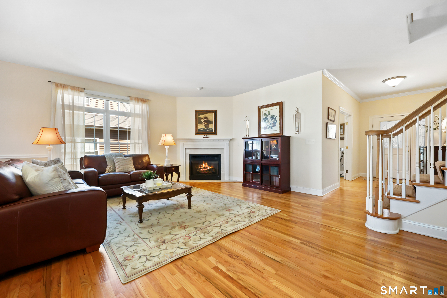
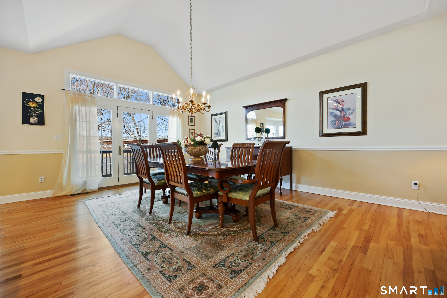
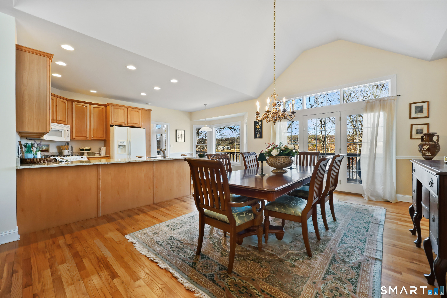
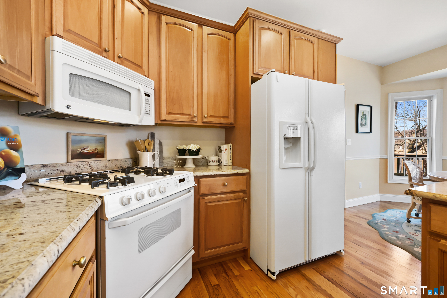
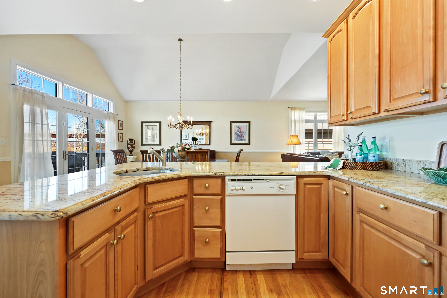
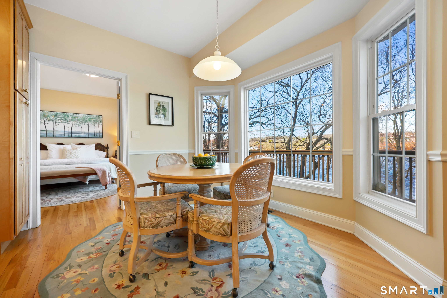
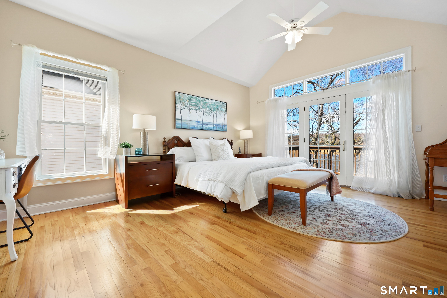
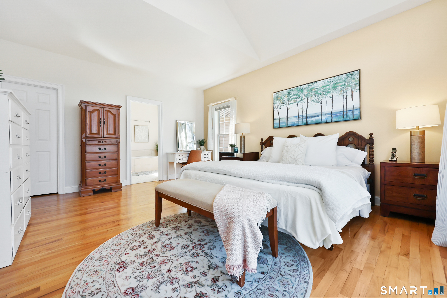
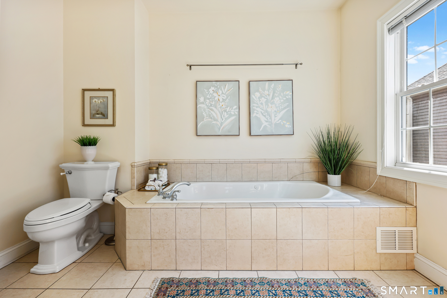
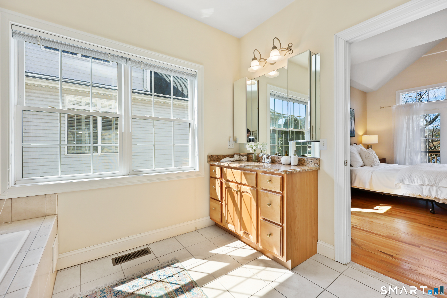
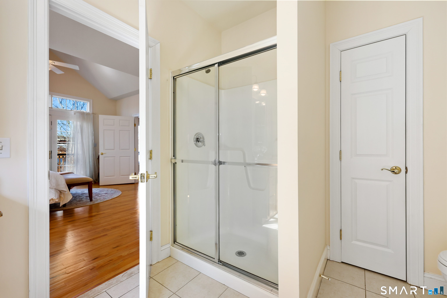
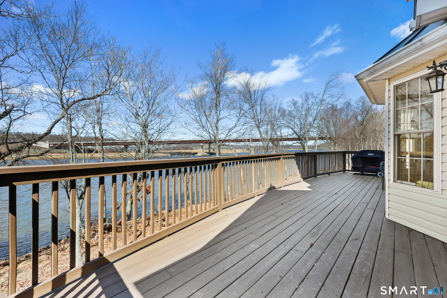
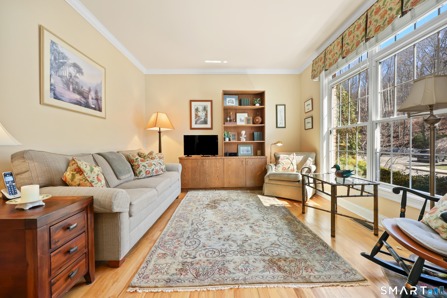
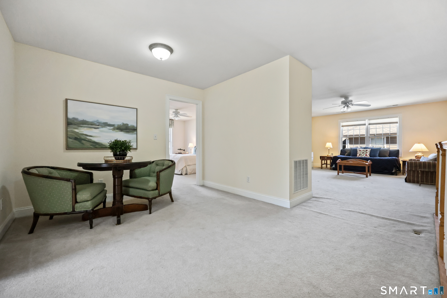
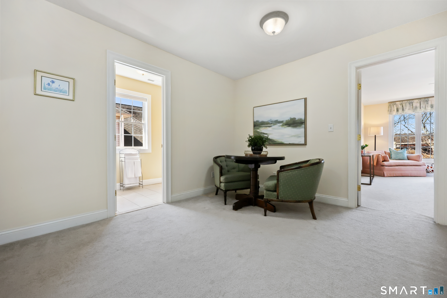
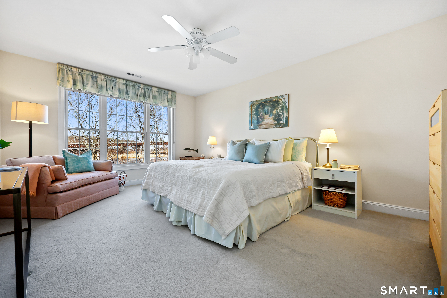
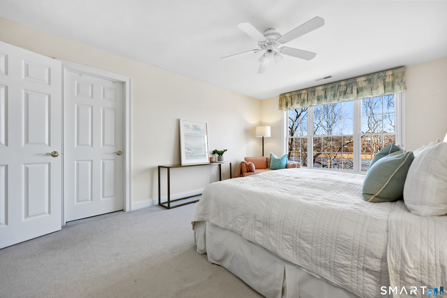
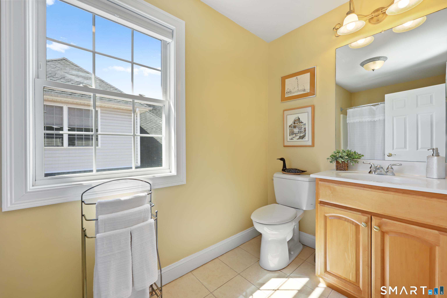
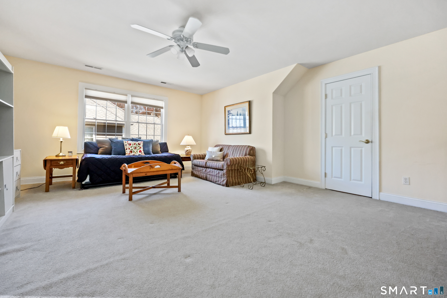
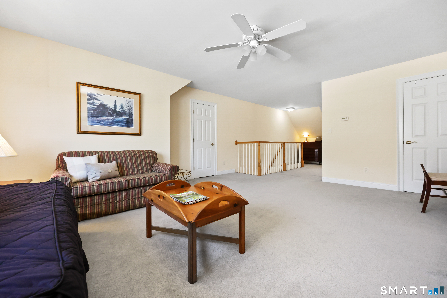
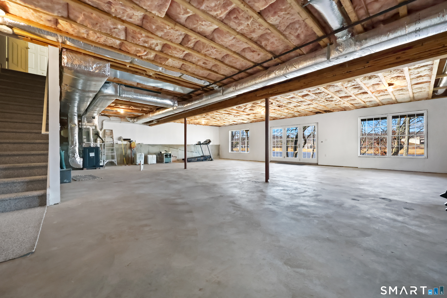
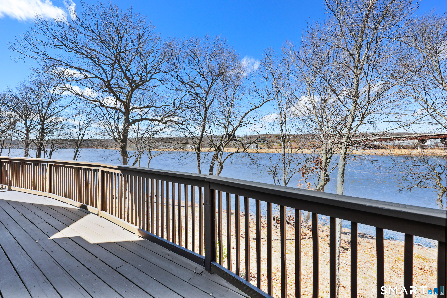
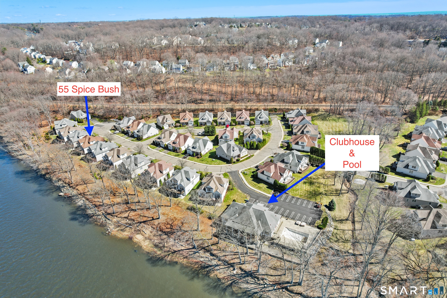
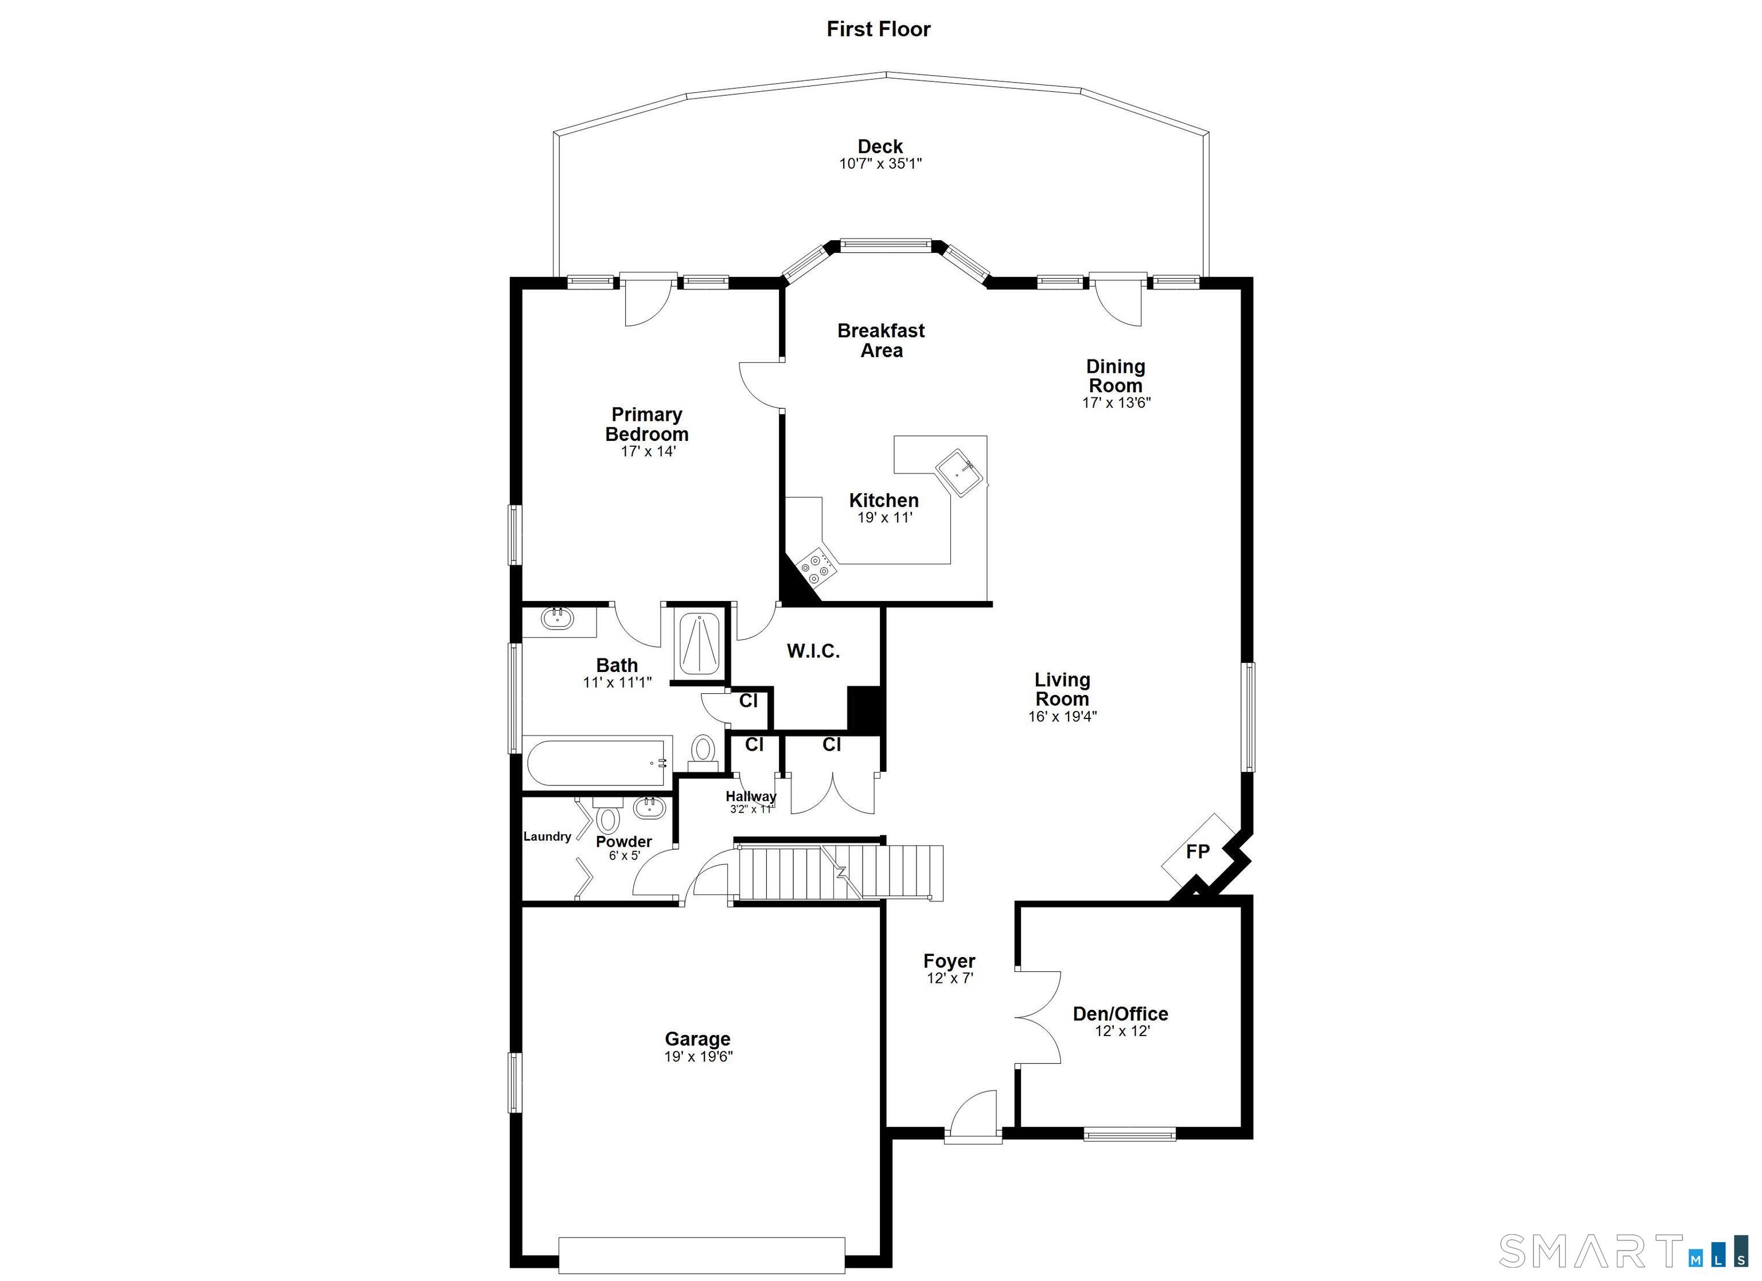
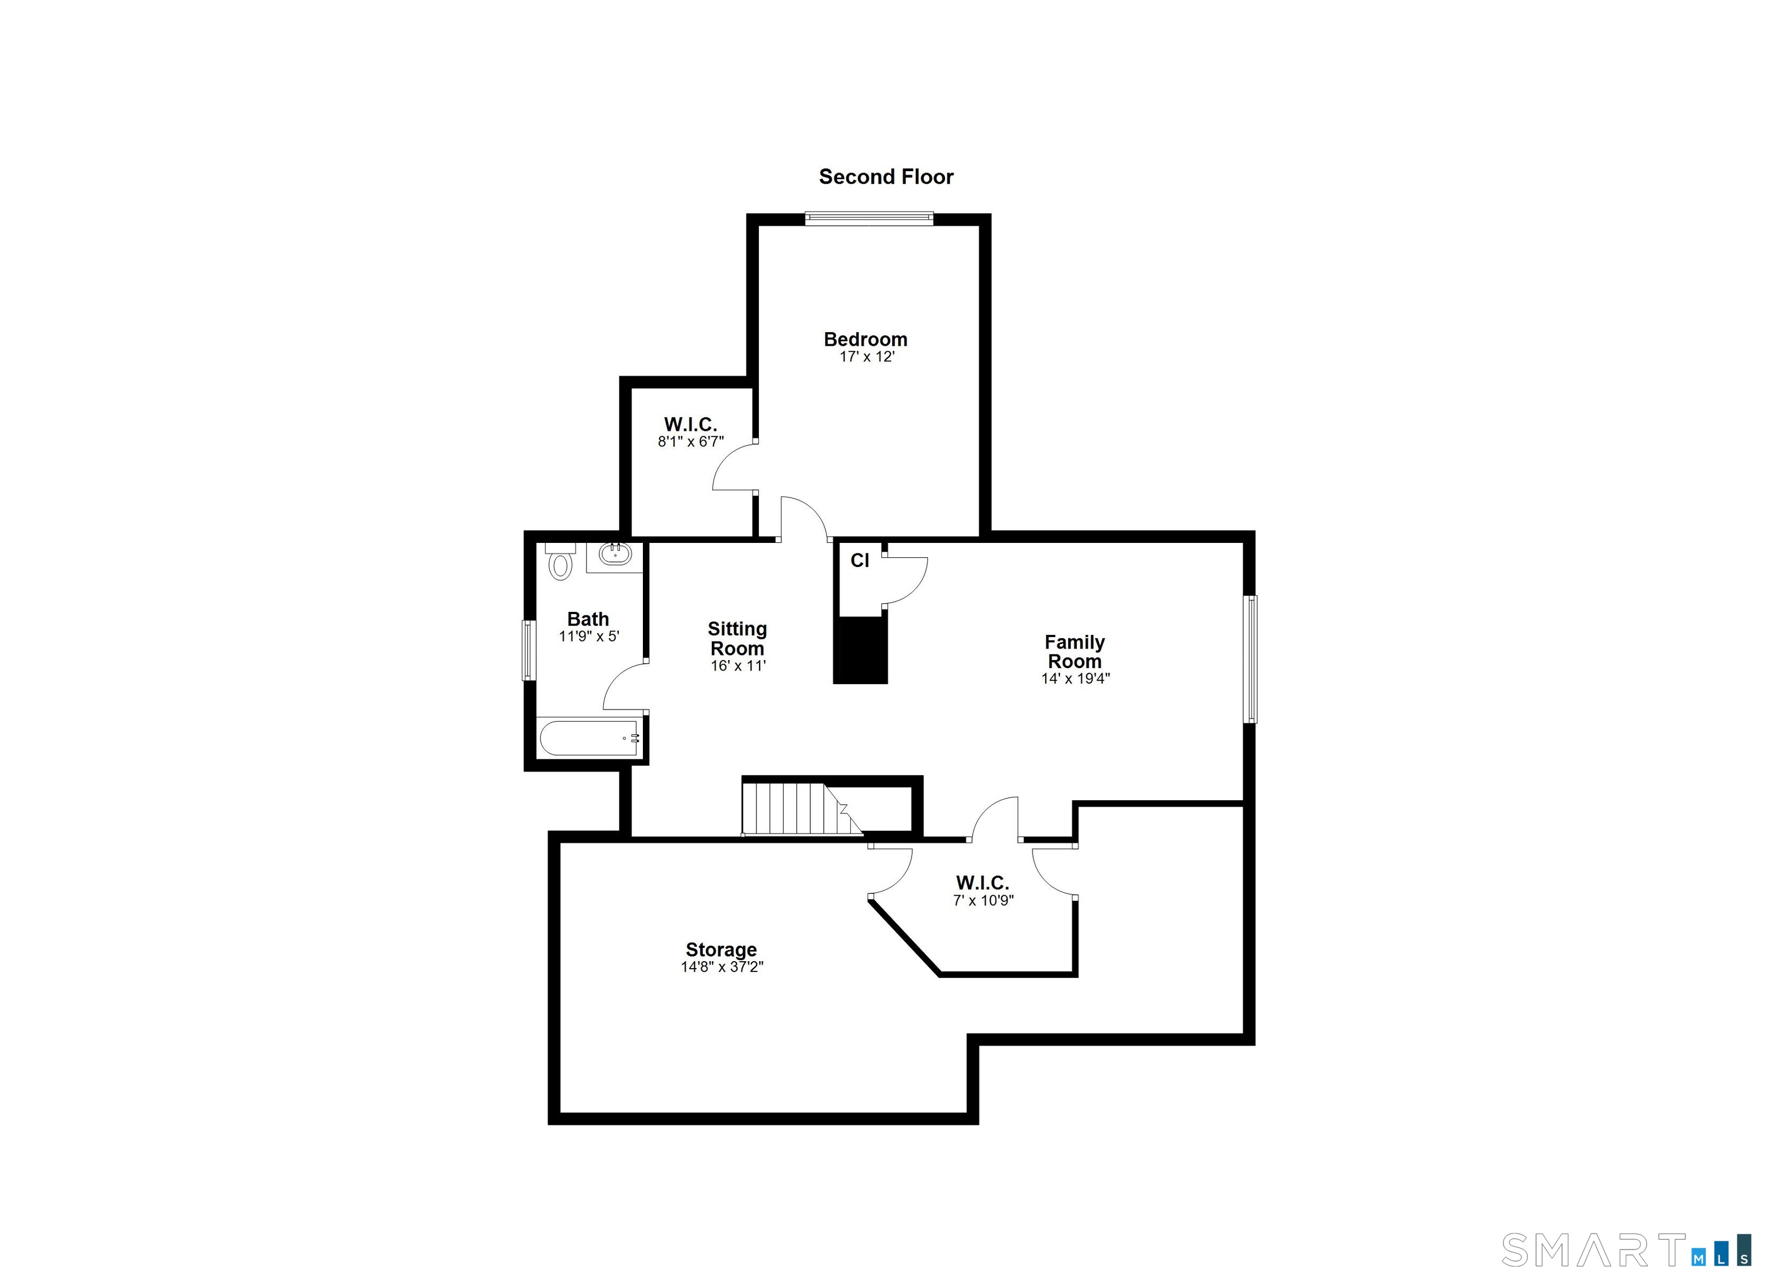
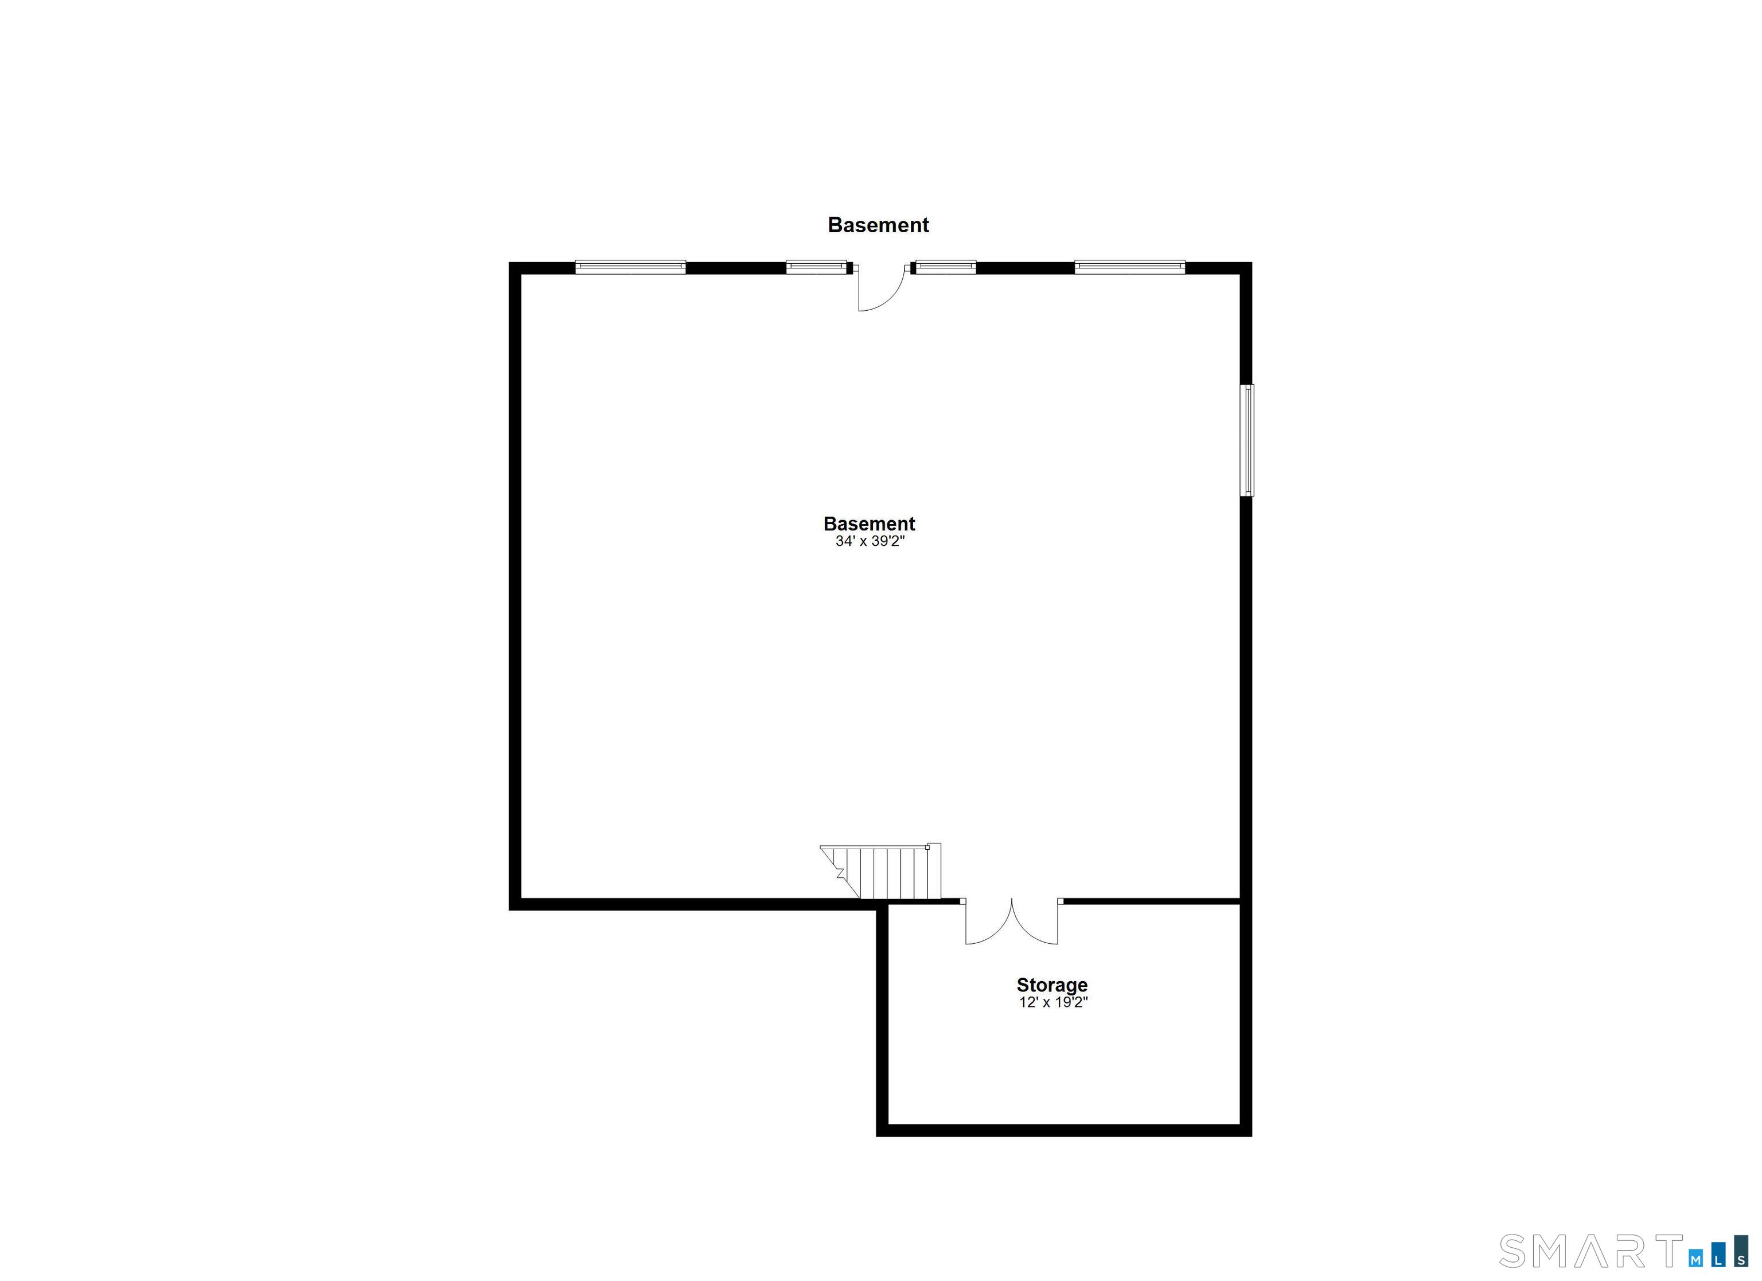
**Highest & Best due Wednesday, 3/25 by 5pm** Direct waterfront living in Milford's premier 55+ community, Baldwin Station. This exceptional 2,820 sq ft residence offers the perfect balance of elegant scale, soaring ceilings, & the ease of main-level living, all set against tranquil river views. The main level is designed for both comfort and entertaining, generously sized living room with hardwood floors and gas fireplace, and a striking vaulted dining room with French doors opening to a private deck overlooking the river. The kitchen with breakfast nook also enjoys beautiful water views, creating a peaceful setting for everyday living. The primary suite is ideally located on the main floor, offering vaulted ceilings, French doors to the deck, a walk-in closet, and a spacious bath with soaking tub and walk-in shower. A cozy den/office, powder room with laundry, complete the first floor-allowing for true single-level living if desired. Upstairs features an expansive family room, a large second bedroom with tranquil river views and walk-in closet, and a full bath-ideal for guests or extended stays. The walk-out lower level offers remarkable potential, with large windows, French doors to a covered patio, -perfect for creating additional living or entertaining space. It is also plumbed for future bathroom potential. Residents enjoy a clubhouse, heated pool, and kayak/paddleboard launch.

2
beds

3
baths

2,820 Sq.Ft. LIVING AREA

Jennifer Twombly

Jennifer Twombly

Features & Amenities

Interior

  • total bedrooms2
  • Total bathrooms3
  • full bathrooms2
  • half bathroom1
  • Laundry room Main Level
  • APPLIANCES Gas Range, Microwave, Refrigerator, Dishwasher, Washer, Dryer

Area & Lot

  • Status Sold
  • Date Sold June 11, 2026
  • Living Area2,820 Sq.Ft.
  • Total Area2,820 Sq.Ft.
  • MLS® ID24158414
  • TypeCondo
  • YEAR BUILT2004
  • Architecture StylesSingle Family Detached
  • Water FrontageRiver, Beach Rights, Water Community, View
  • Elementary SchoolPer Board of Ed
  • High SchoolPer Board of Ed

Exterior

  • STORIES3
  • Garage Space2.0
  • water SourcePublic Water Connected
  • PoolHeated, In Ground Pool
  • lot featuresLightly Wooded, Sloping Lot, On Cul-De-Sac, Water View
  • parkingAttached Garage
  • HEAT TYPEHot Air
  • AIR CONDITIONINGCentral Air
  • sewerPublic Sewer Connected
  • HOA AmenitiesClub House, Pool
  • other exterior FeaturesDeck, Gutters, French Doors, Patio

Financial

  • Sales Price$819,000
  • Real Estate Tax $10,248/yr
  • HOA $538/mo
  • Zoning WDD
View Virtual Tour

From Dreaming to Closing, I’m Here to Help

Your real estate journey deserves the care and expertise of a professional who truly understands the Westport market. Jennifer Twombly is committed to delivering exceptional results and building lasting relationships with her clients. Let’s collaborate to make your real estate goals a reality.

Follow Me on Instagram